
Price Reduction - Views - Golf Course



















Address
109 E Metalwood Drive, Republic, MO
Price
$ 619,750
Property Attributes
- MLS#60333965
- TypeSingle Family
- Listing Status Active
- CountyCHRISTIAN
- CityRepublic
- NeighborhoodIsland Green
- Zip65738
- StyleTraditional
- Year Built2003
- Taxes$ 3998
- Price$ 619,750
- Bedrooms4
- Full Bathrooms3
- Half Bathrooms1
- Sqr Footage4080
- Lot Size0.48 Acres
Data Source:
Southern Missouri Regional MLS (SOMO)
Property Description
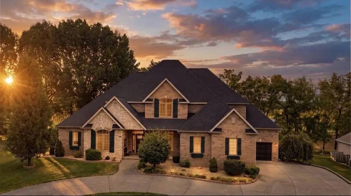
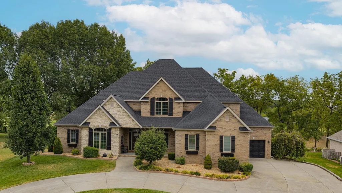
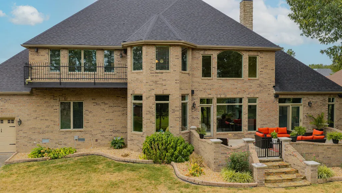
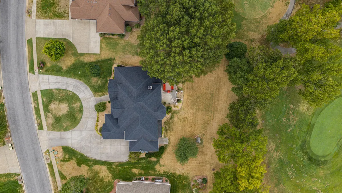
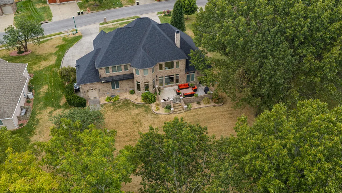
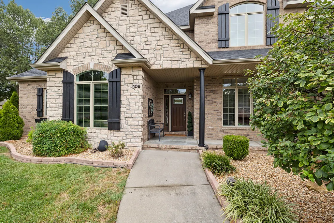
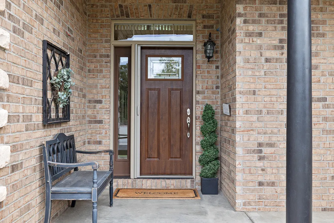
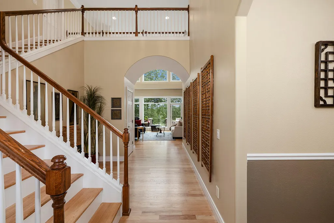
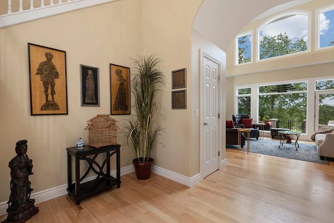
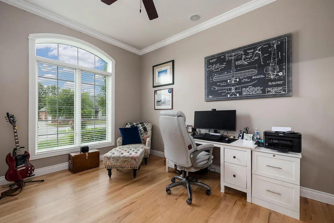
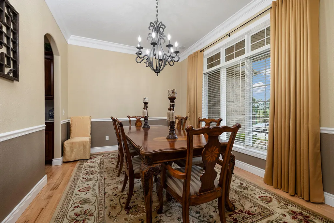
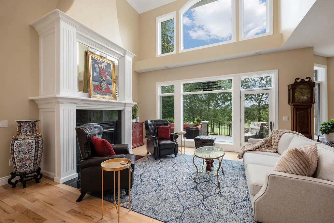
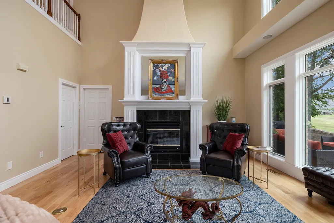
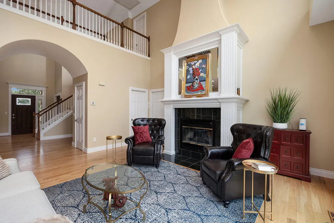
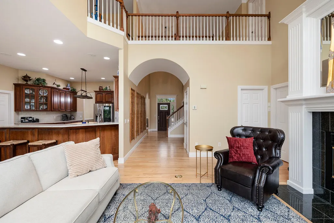
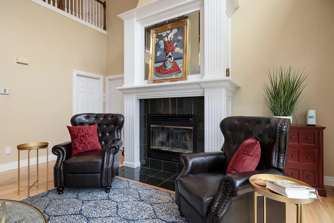
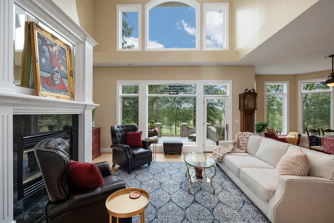
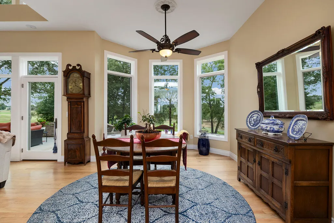
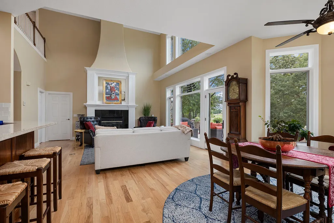
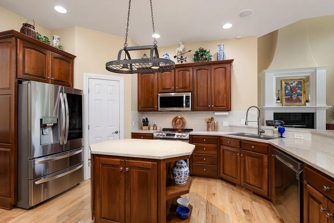
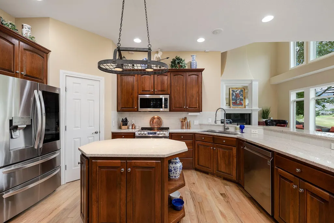
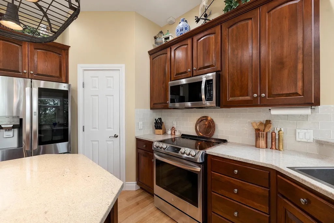
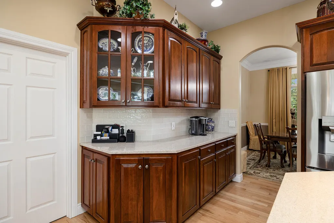
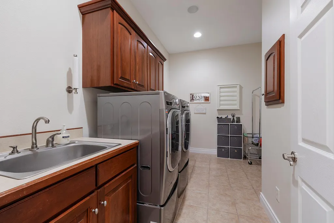
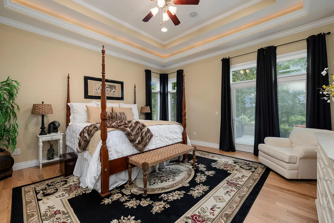
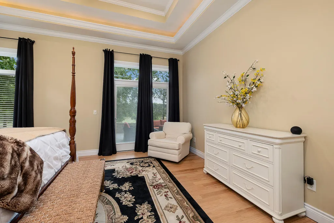
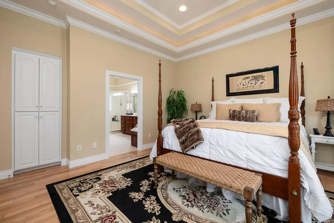
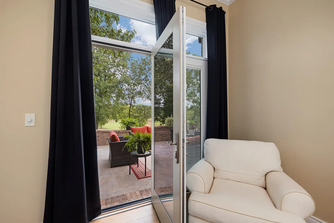
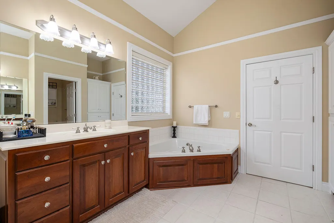
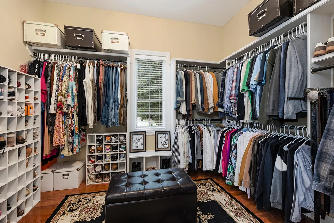
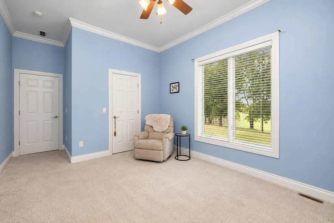
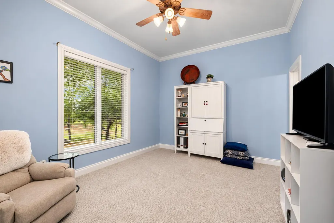
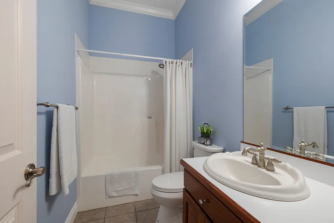
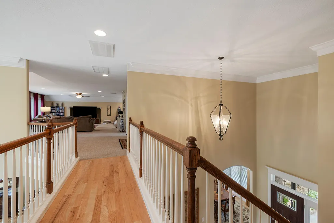
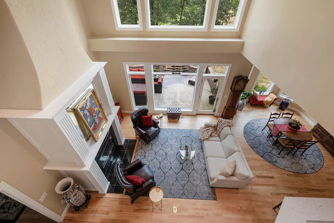
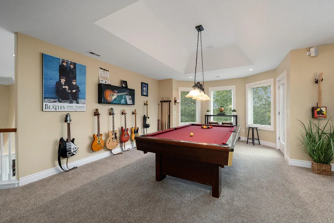
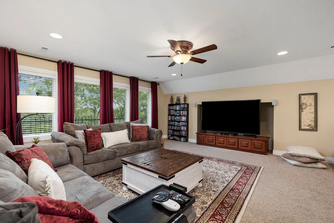
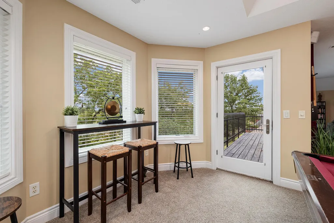
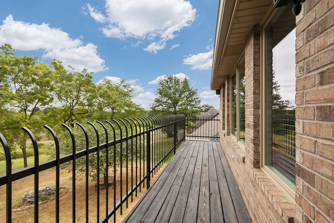
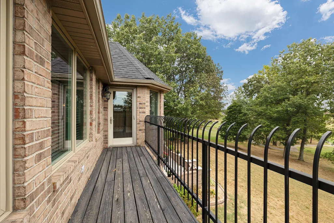
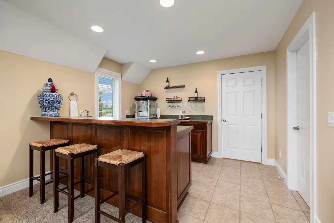
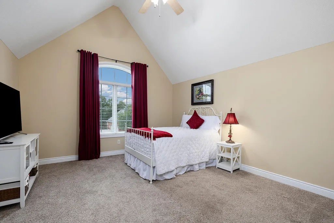
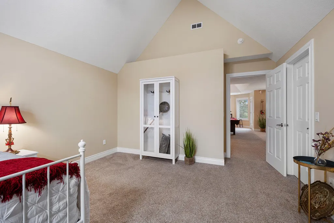
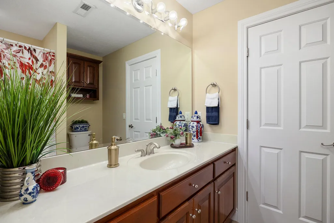
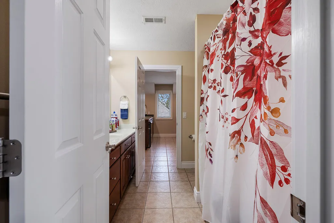
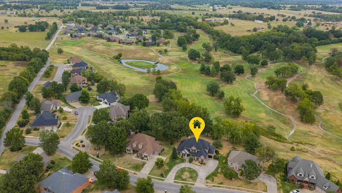
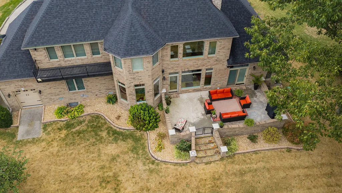
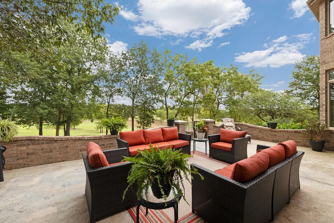
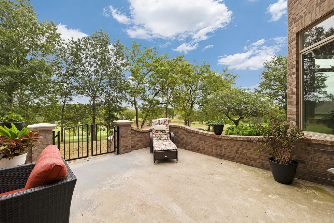
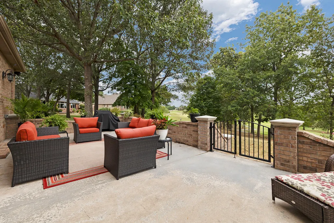
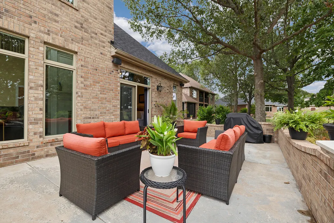
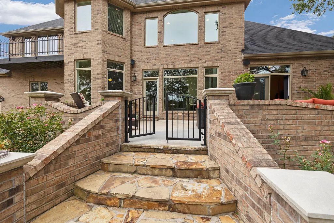
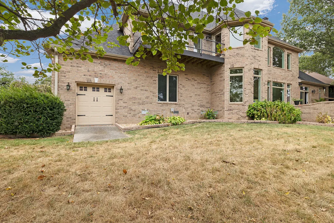
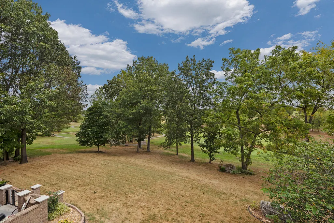
Welcome to exceptional Republic living in the renowned Island Green subdivision. This stunning all-brick luxury home offers 4,080 square feet of beautifully designed living space, featuring 4 bedrooms, 3 full baths, 1 half bath, a 3 car garage PLUS a John Deer room with an ideal blend of timeless elegance, modern updates, and effortless functionality. Overlooking the picturesque fairways of Republic's prestigious Island Green Golf Club, this exceptional residence blends sophisticated luxury with effortless everyday living. Floor-to-ceiling windows and soaring ceilings fill the main living spaces with natural light, while expansive views create a stunning backdrop for both intimate gatherings and grand entertaining. The main level features a luxurious primary suite, private office/bedroom, and additional bedroom with a full bath--offering exceptional convenience and flexibility. Retractable screen doors seamlessly extend the living space outdoors to an impressive, elevated patio designed for enjoying the golf course views and entertaining in style. A built-in whole-home sound system to further enhance the experience, creating a residence that is as refined as it is inviting.The spacious upstairs features a bedroom with full bath and a family room designed for entertaining, complete with a pool table/game area, movie area featuring surround sound, and a stylish bar/kitchenette.The home is filled with thoughtful updates, including a NEW ROOF, new gutters and downspouts, NEW garage doors, fresh paint, NEWER windows, water-heater and HVAC as well as all major appliances are less than five years old. Additional features include fiber optic internet, a whole-home water filtration system, a tornado shelter, and a GOLF CART--perfect for enjoying the golf-course lifestyle. With its beautiful brick exterior, exceptional amenities, extensive updates, and prime golf-course setting, this Island Green residence offers the elevated lifestyle you've been waiting for.
| Elementary School | Middle School | High School |
|---|---|---|
| Republic Elementary School | Republic Middle School | Republic High School |
| Price History | |
|---|---|
| 9/16/2026 | Listed $639,750 |
| 9/17/2026 | 4$619,750 |
General Features
| Sewer | Public Sewer |
|---|---|
| Heating | Forced Air,Fireplace(s),Heat Pump |
| Cooling | Attic Fan,Ceiling Fan(s),Heat Pump,Central Air |
| Possession | Closing |
| Roof | Composition |
| Appliances | Electric Cooktop,Convection Oven,Exhaust Fan,Microwave,Electric Water Heater,Disposal,Dishwasher |
| HOA Fee | 200 |
| Garage Spaces | 4 |
| Association Fee Includes | Common Area Maintenance,Trash |
| Patio/Porch Features | Patio |
| Architectural Style | Traditional |
| Security Features | Security System,Smoke Detector(s),Carbon Monoxide Detector(s) |
| Construction Materials | Brick,Stone |
| Year Built | 2003 |
| View | Golf Course |
| Stories Count | 2 |
| Levels | Two |
| Property Subtype | Single Family Residence |
| Tax Year | 2024 |
| Assoc Fee Paid Per | Annually |
| County | Christian |
| Property Type | Residential |
| Energy Efficient | Thermostat,High Efficiency - 90%+ |
| Subdivision Name | Island Green |
| Garage Y/N | Yes |
| Full Baths | 3 |
| Status | Active |
| Directions | West on Hwy. 60 to west side of Republic,left on Illinois (Calvary Baptist Church is on the corner),2 miles south to Metalwood Dr. Left on Metalwood Dr. to subject house. |
| High School | Republic |
| City | Republic |
| Elementary School | Republic |
| Tax Annual Amount | 3998.41 |
| Middle/Junior High School | Republic |
| Standard Status | Active |
| Legal Description | Lot 51 Island Green ( Sb-190 Approved Applicant ) |
| AttributionContact | klrw369@kw.com |
| Vacation Rental | No |
| Docks/Slips | No |
Interior Features
| Interior Amenities | Crown Molding,High Ceilings,Laminate Counters,Granite Counters,Vaulted Ceiling(s),Tray Ceiling(s),W/D Hookup,Walk-in Shower,Wired for Sound,Sound System,Jetted Tub,Central Vacuum,Wet Bar |
|---|---|
| Flooring | Carpet,Tile,Hardwood |
| Fireplace Features | Living Room,Blower Fan,Screen,Glass Doors,Wood Burning |
| Basement (Y/N) | No |
| Window Features | Shutters,Double Pane Windows,Blinds |
| Fireplace Y/N | Yes |
| Above Grade Finished Area | 4080 |
| Half Baths | 1 |
| Total Bedrooms | 4 |
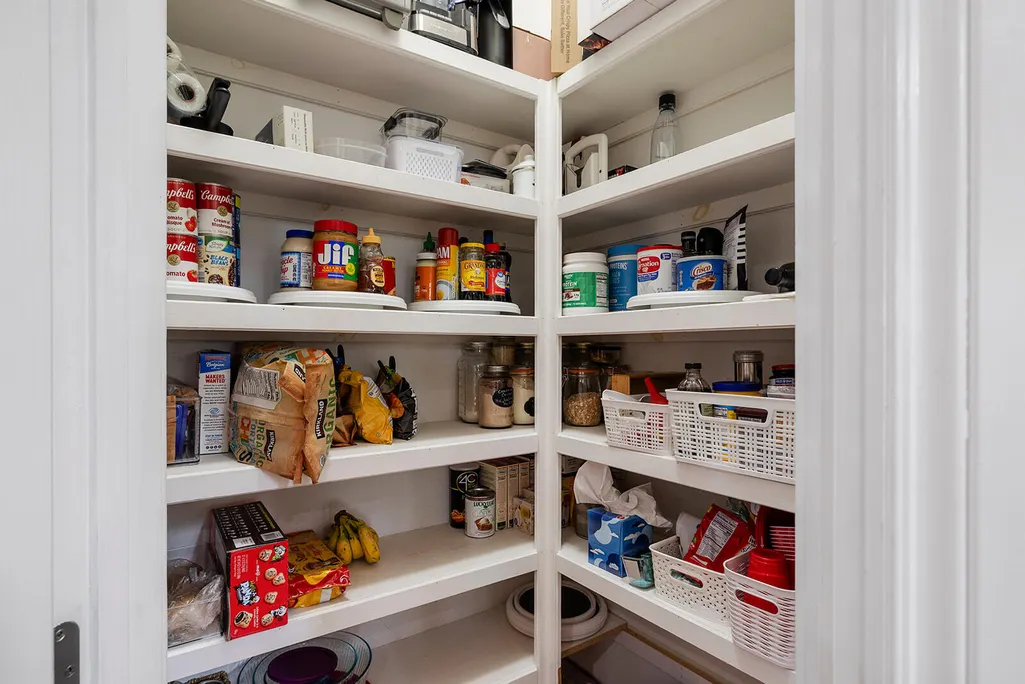
| Room Type | Office,Storm Shelter,Pantry,Living Areas (2) |
| Total Baths | 4 |
Exterior Features
| Exterior Amenities | Rain Gutters,Storm Shelter |
|---|---|
| Parking Features | Circular Driveway,Golf Cart Garage,Garage Faces Front,Garage Door Opener,Driveway |
| Lot Features | Sprinklers In Front,On Golf Course,Sprinklers In Rear,Cul-De-Sac,Landscaping,Curbs |
| Water Source | City |
| Foundation Details | Piers,Crawl Space,Poured Concrete |
| Building Area Total | 4080 |
| Lot Dimensions | 154.1X135 |
| Lot Size Acres | 0.48 |
| Road Surface Type | Asphalt |
| Road Frontage Type | City Street |
Amenities
- Foreclosure
- Views
- Short Sale
- New Construction
- Adult 55+
- Lease To Own
- No HOA Fees
- Furnished
- Primary On Main
- Air Conditioning
- Seller Finance
- Green
- Fixer Upper
- Horse
- Golf
- Fireplace
- Deck
- Garage
- Basement
- Pool
Property vs Single Family Average in 65738
Price
Taxes
Year Built
Visits

 All information deemed reliable but not guaranteed. All properties are subject to prior sale, change or withdrawal. Neither listing broker(s) or information provider(s) shall be responsible for any typographical errors, misinformation, misprints and shall be held totally harmless. Listing(s) information is provided for consumer's personal, non-commercial use and may not be used for any purpose other than to identify prospective properties consumers may be interested in purchasing. The data relating
