
Price Reduction - Views




Address
564 Delaware Court, Rogersville, MO
Price
$ 382,500
Property Attributes
- MLS#60327890
- TypeSingle Family
- Listing Status Active
- CountyWEBSTER
- CityRogersville
- NeighborhoodLakewood Hills Estates
- Zip65742
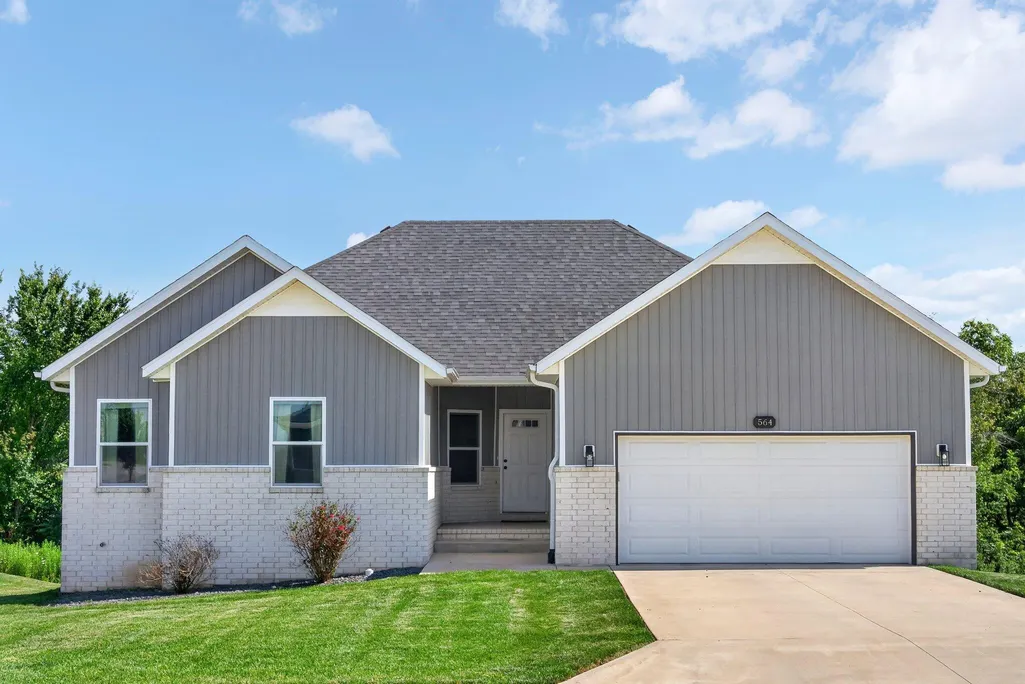
- StyleRaised Ranch
- Year Built2022
- Taxes$ 3427
- Price$ 382,500
- Bedrooms5
- Full Bathrooms3
- Half Bathrooms0
- Sqr Footage2408
- Lot Size0.35 Acres
Data Source:
Southern Missouri Regional MLS (SOMO)
Property Description
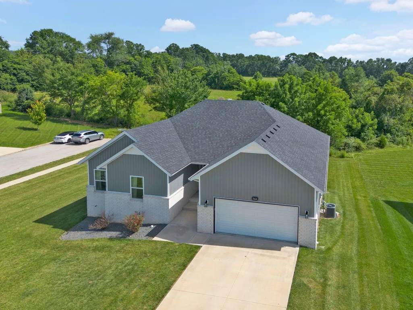
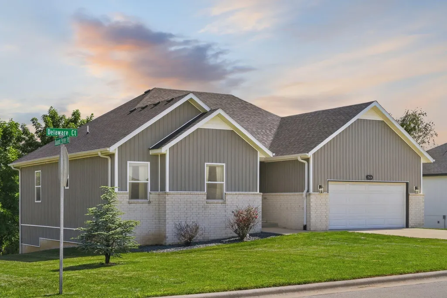
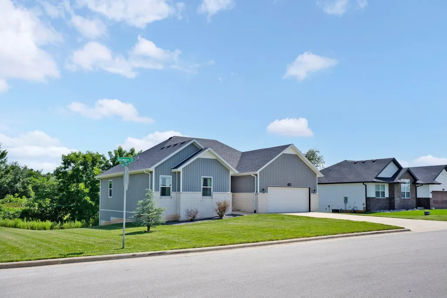
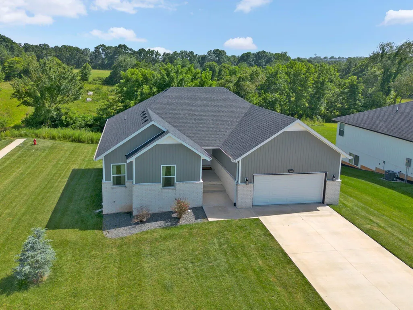
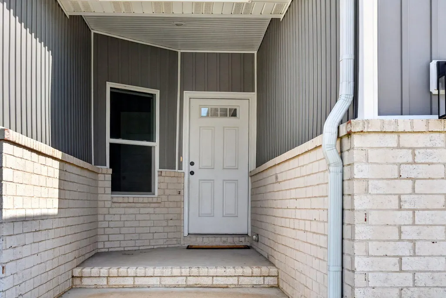
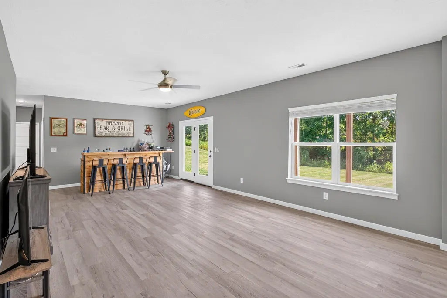
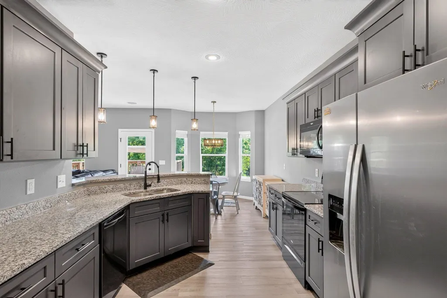
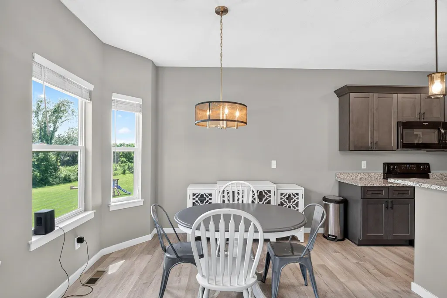
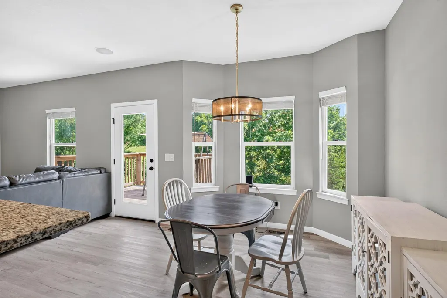
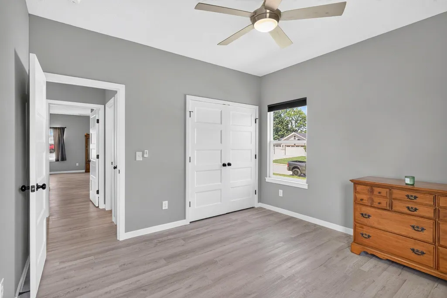
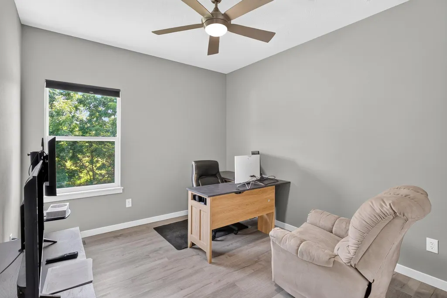
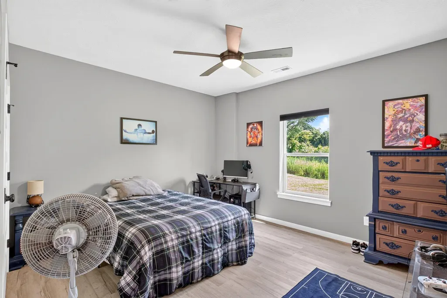
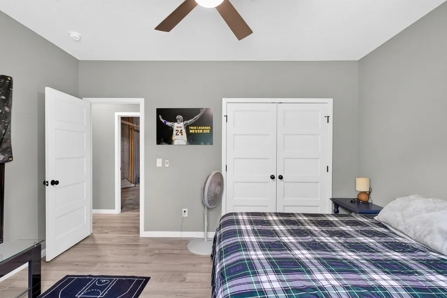
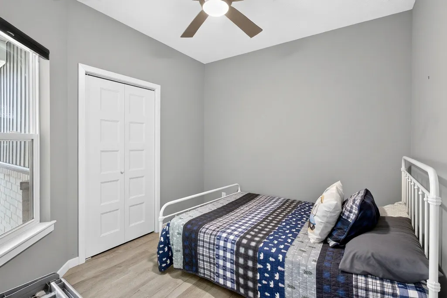
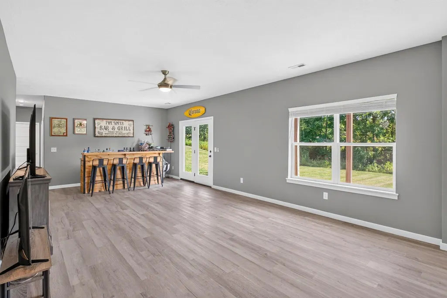
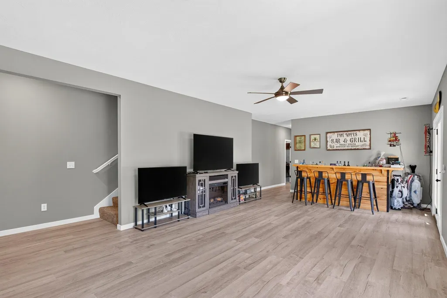
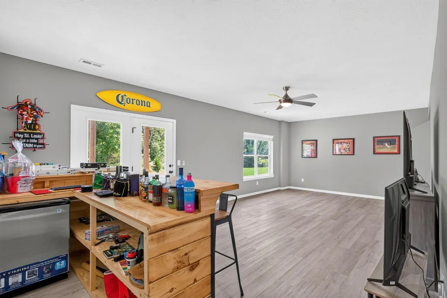
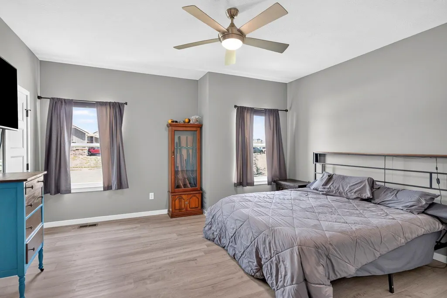
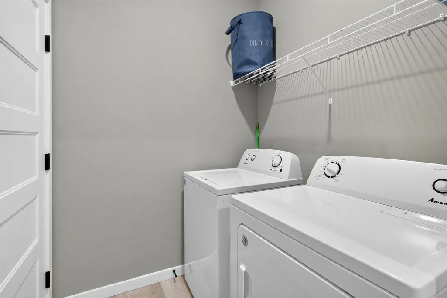
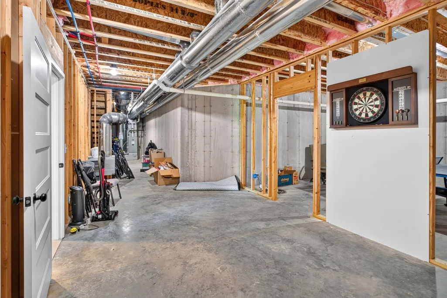
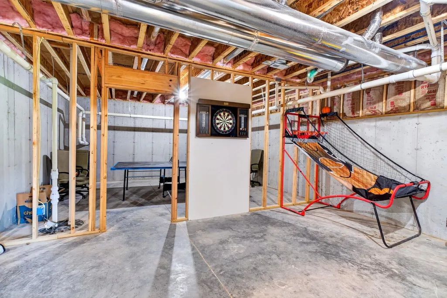
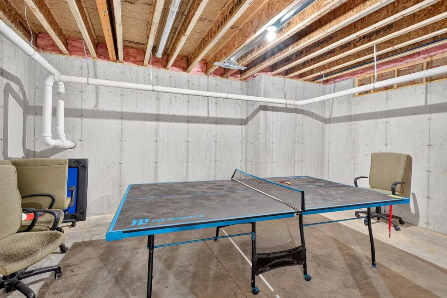
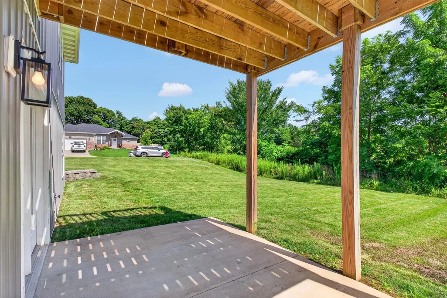
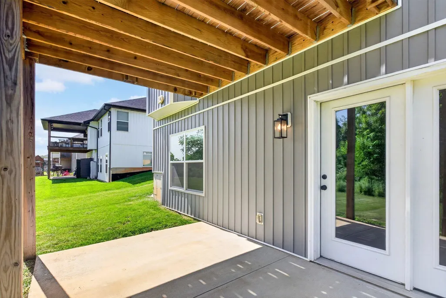
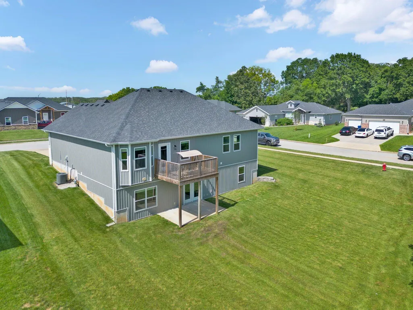
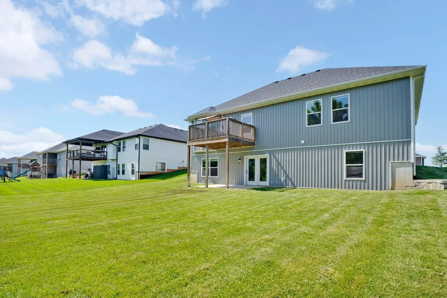
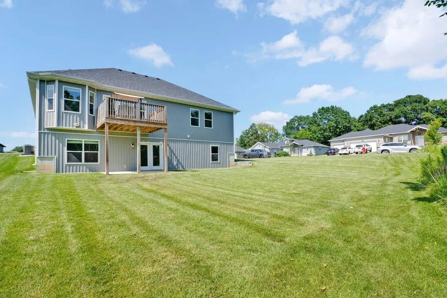
NEW PRICE - Beautiful walk out basement home in Rogersville! Enjoy the best of Southwest Missouri living in this quality-built Crutcher Custom Home, tucked away in the desirable Lakewood Hills Estates subdivision. Built in 2022 and beautifully maintained, the home sits on over one-third of an acre with no rear neighbors and peaceful farmland views. It offers the comfort of an established neighborhood with a quiet, country-like backdrop, all within easy reach of Rogersville schools and Springfield.Inside, you will find 5 bedrooms, 3 bathrooms and more than 3,200 total square feet. The bright, open-concept main living area features abundant natural light, granite countertops, soft-close cabinetry and a thoughtfully designed kitchen with excellent storage and prep space.Four bedrooms are conveniently located on the upper level, including the primary suite. The nearby laundry room makes everyday living easier without carrying baskets between floors.The walkout basement level provides even more flexibility with a fifth bedroom, full bathroom, spacious second living area and wet bar with a mini refrigerator. It is an ideal setup for entertaining, game days, movie nights, overnight guests or a private home office. Nearly 800 square feet of unfinished space offers exceptional storage and plenty of room for a home gym, workshop, hobbies or future expansion.Outside, the oversized lot provides space to entertain, play or unwind while enjoying the open farmland behind the home. With no houses directly behind you, the setting feels peaceful and tucked away without sacrificing the convenience of subdivision living.Custom-built homes this new with five bedrooms, a finished walkout lower level, nearly 800 square feet of storage and this much usable space are hard to find at this price in the Rogersville area. Call your Realtor today and schedule your private showing and come experience the space, quality and setting for yourself!
| Elementary School | Middle School | High School |
|---|---|---|
| Rogersville Elementary School | Rogersville Middle School | Rogersville High School |
| Price History | |
|---|---|
| 7/2/2026 | Listed $399,900 |
| 8/31/2026 | 5$382,500 |
General Features
| Sewer | Public Sewer |
|---|---|
| Heating | Central |
| Cooling | Central Air,Ceiling Fan(s) |
| Possession | Closing |
| Appliances | Dishwasher,Free-Standing Electric Oven,Exhaust Fan,Microwave,Electric Water Heater,Disposal |
| HOA Fee | 250 |
| Garage Spaces | 2 |
| Association Fee Includes | Common Area Maintenance |
| Patio/Porch Features | Deck |
| Architectural Style | Raised Ranch |
| Construction Materials | Vinyl Siding,Brick Full |
| Year Built | 2022 |
| View | City |
| Stories Count | 1 |
| Levels | One |
| Property Subtype | Single Family Residence |
| Tax Year | 2025 |
| Assoc Fee Paid Per | Annually |
| County | Webster |
| Property Type | Residential |
| Energy Efficient | High Efficiency - 90%+ |
| Subdivision Name | Lakewood Hills Estates |
| Garage Y/N | Yes |
| Full Baths | 3 |
| Status | Active |
| Directions | From Hwy 60,take the Main St. exit into Rogersville. Continue north on Main St. for approximately 0.8 miles,then turn right onto Lakeside Rd. Travel 0.6 miles,then turn right onto Fox Creek Rd. In 0. |
| High School | Rogersville |
| City | Rogersville |
| Elementary School | Rogersville |
| Tax Annual Amount | 3427.5 |
| Middle/Junior High School | Rogersville |
| Standard Status | Active |
| Vacation Rental | No |
| Docks/Slips | No |
Interior Features
| Interior Amenities | Walk-in Shower,W/D Hookup,Granite Counters,Vaulted Ceiling(s),High Ceilings,Walk-In Closet(s) |
|---|---|
| Basement | Walk-Out Access,Exterior Entry,Storage Space,Interior Entry,Partially Finished,Finished,Plumbed,Full |
| Flooring | Carpet,Laminate |
| Fireplace Features | None |
| Basement (Y/N) | Yes |
| Window Features | Blinds,Double Pane Windows |
| Fireplace Y/N | No |
| Above Grade Finished Area | 1603 |
| Laundry Features | In Garage |
| Total Bedrooms | 5 |
| Below Grade Finished Area | 805 |
| Total Baths | 3 |
Exterior Features
| Exterior Amenities | Rain Gutters |
|---|---|
| Fencing | Invisible |
| Parking Features | Parking Space,Private,On Street,Garage Faces Front,Garage Door Opener,Driveway |
| Lot Features | Sprinklers In Front,Sprinklers In Rear,Corner Lot |
| Water Source | City |
| Building Area Total | 3206 |
| Lot Size Acres | 0.35 |
| Road Surface Type | Asphalt,Concrete |
| Door Features | Storm Door(s) |
| Road Frontage Type | City Street |
Amenities
- Foreclosure
- Views
- Short Sale
- New Construction
- Adult 55+
- Lease To Own
- No HOA Fees
- Furnished
- Primary On Main
- Air Conditioning
- Seller Finance
- Green
- Fixer Upper
- Horse
- Golf
- Fireplace
- Deck
- Garage
- Basement
- Pool
Property vs Single Family Average in 65742
Price
Taxes
Year Built
Visits
 The data relating to real estate for sale on this web page comes in part from the Internet Data Exchange (IDX) of the Southern Missouri Regional MLS, LLC, Inc. Real estate listings held by Brokerage firms other than Valiant Group RE are marked with the IDX logo and detailed information about them includes the name of the listing Brokers. The information being provided is for consumers personal, noncommercial use and may not be used for any purpose other than to identify prospective properties consumers
 All information deemed reliable but not guaranteed. All properties are subject to prior sale, change or withdrawal. Neither listing broker(s) or information provider(s) shall be responsible for any typographical errors, misinformation, misprints and shall be held totally harmless. Listing(s) information is provided for consumer's personal, non-commercial use and may not be used for any purpose other than to identify prospective properties consumers may be interested in purchasing. The data relating
