
Price Reduction











Address
326 Wilderness Road, Rogersville, MO
Price
$ 780,000
Property Attributes
- MLS#60326128
- TypeSingle Family
- Listing Status Active
- CountyCHRISTIAN
- CityRogersville
- NeighborhoodCabin View
- Zip65742
- StyleSingle Family Residence
- Year Built1998
- Taxes$ 4517
- Price$ 780,000
- Bedrooms5
- Full Bathrooms3
- Half Bathrooms1
- Sqr Footage4967
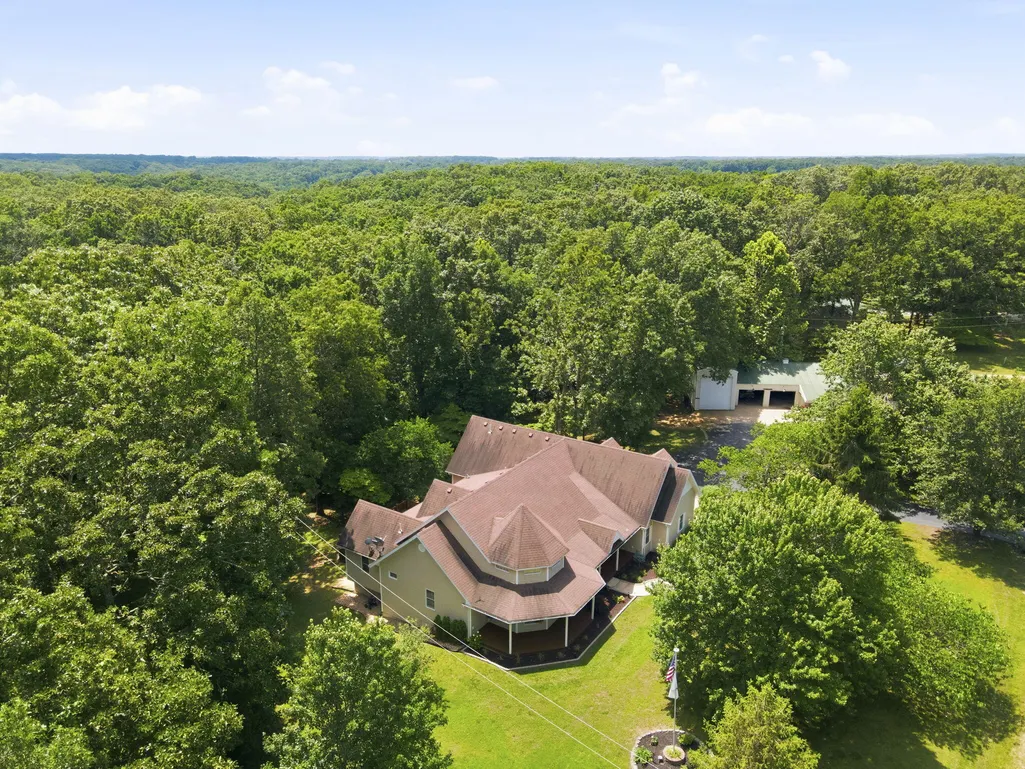
- Lot Size3.4 Acres
Data Source:
Southern Missouri Regional MLS (SOMO)
Property Description
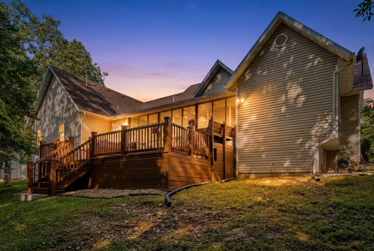
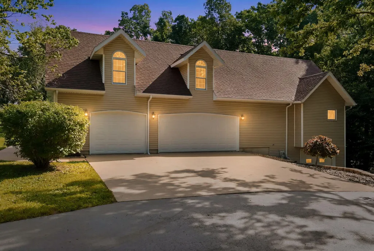
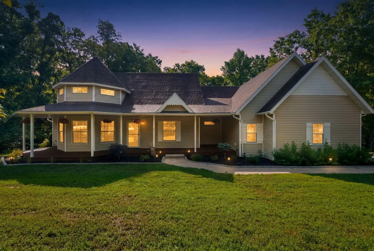
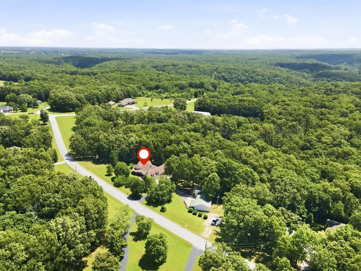
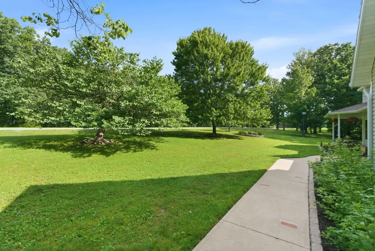
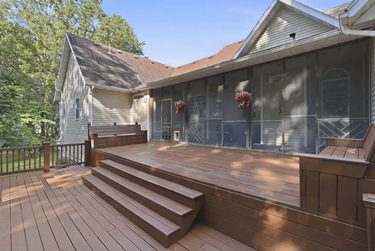
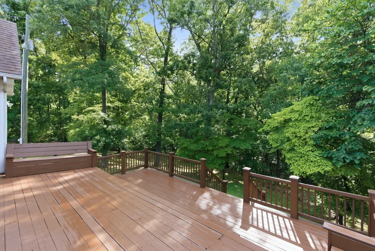
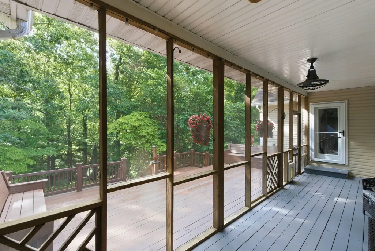
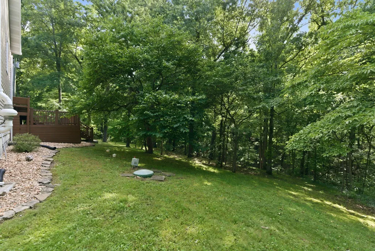
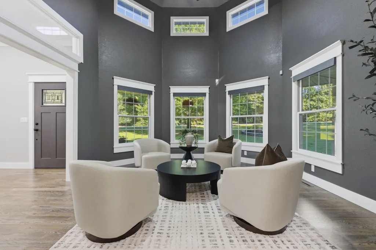
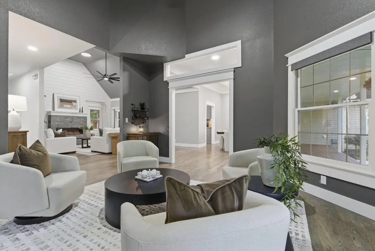
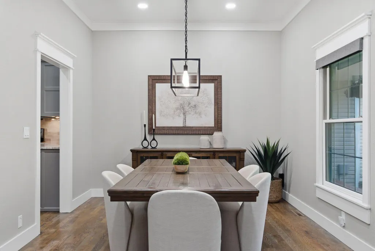
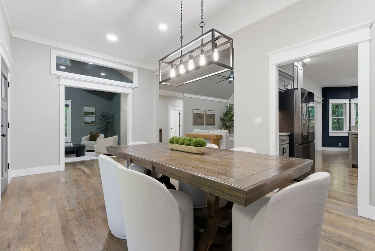
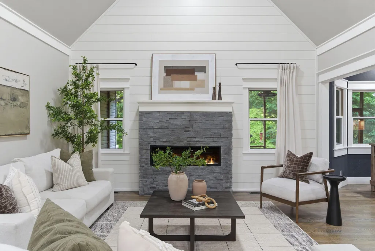
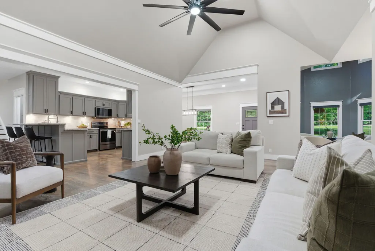
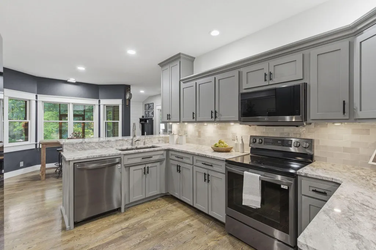
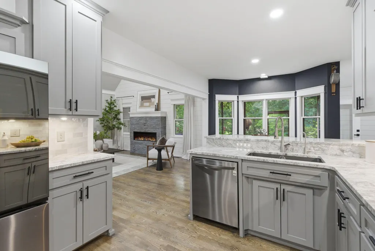
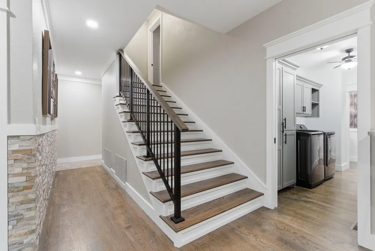
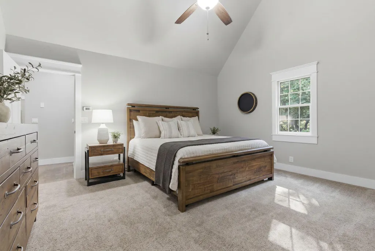
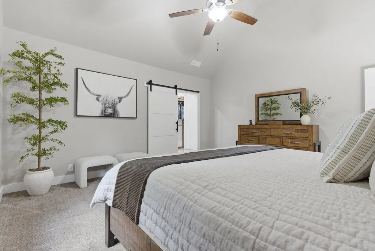
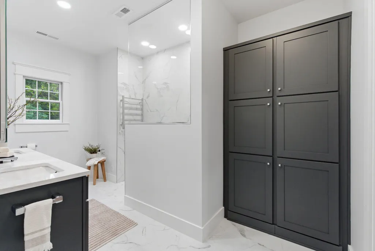
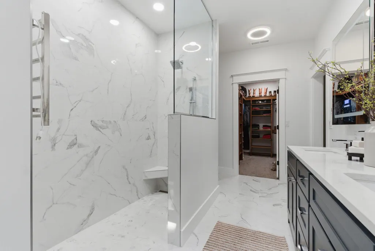
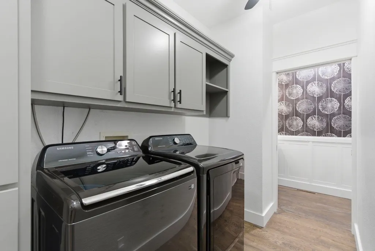
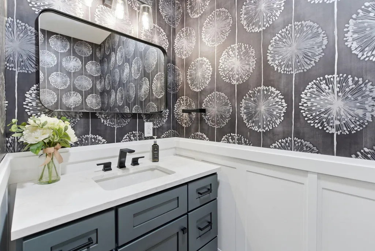
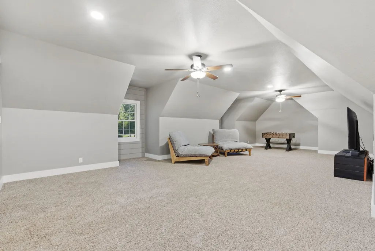
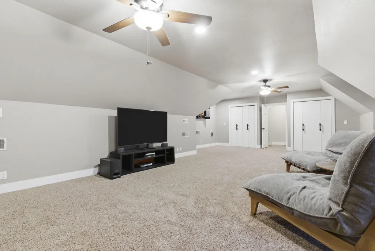
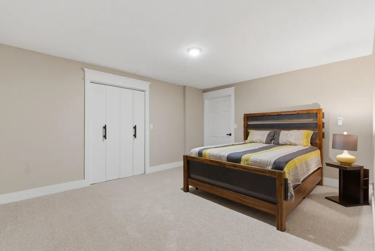
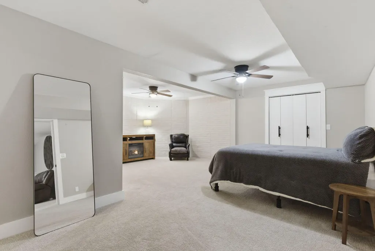
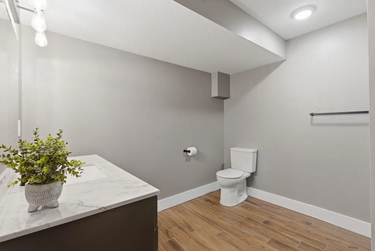
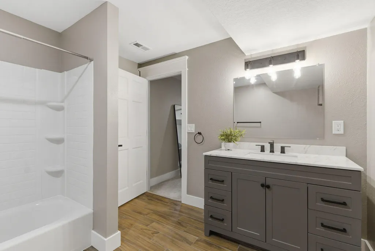
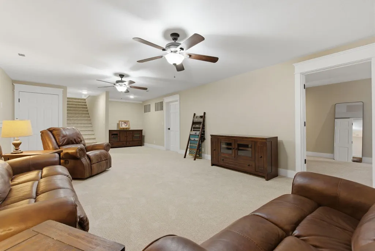
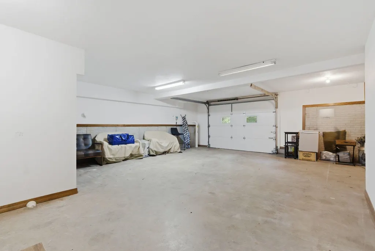
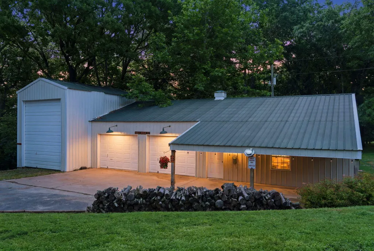
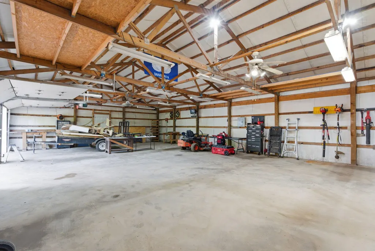
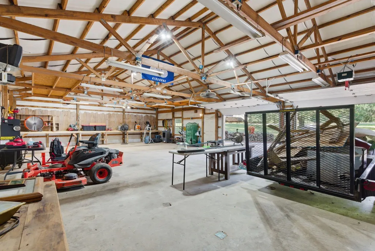
SELLER OFFERING UP TO $20,000 TOWARD BUYER CLOSING COSTS AND/OR INTEREST RATE BUY-DOWN with an acceptable offer! (Lender guidelines apply). Use this massive incentive to significantly lower your monthly mortgage payment or save thousands out of pocket at closing!Rarely do you find a property combining exceptional craftsmanship, modern updates, privacy, and absolute convenience. Nestled on 3.4 private, wooded acres just minutes from Rogersville and Springfield, this beautifully updated custom home features nearly 5,000 sq. ft. designed for flexible modern living. Whether hosting guests, working remotely, or looking for a multi-generational layout, this expansive floor plan does it all.Premium Interior Highlights:Remodeled Kitchen: Fully updated, serving as the stunning heart of the home.Luxury Primary Suite: Private retreat with heated tile floors, a walk-in shower, and quartz counters.Timeless Details: Rich hardwood floors, custom trim work, and a striking linear fireplace.Main-Level Living: Designed for ease, featuring 5 bedrooms, multiple living areas, and massive storage.Outdoor & Extra Features:Ozark Oasis: Wraparound porch and huge deck overlooking mature trees and abundant wildlife.Detached Shop: Perfect for hobbies, heavy equipment, or a massive workshop.Green Energy: High-efficiency geothermal heating and cooling system to save on utility bills.Properties offering this perfect blend of acreage, high-end updates, and prime location are incredibly rare. Schedule your private tour today!
| Elementary School | Middle School | High School |
|---|---|---|
| Rogersville Elementary School | Rogersville Middle School | Rogersville High School |
| Price History | |
|---|---|
| 6/11/2026 | Listed $849,000 |
| 6/26/2026 | 3$829,000 |
| 7/13/2026 | 4$799,500 |
| 8/9/2026 | 1$795,000 |
| 9/15/2026 | 2$780,000 |
General Features
| Sewer | Septic Tank |
|---|---|
| Heating | Geothermal,Fireplace(s) |
| Cooling | Attic Fan,Geothermal |
| Utilities | Cable Available |
| Possession | Closing |
| Roof | Composition |
| Appliances | Electric Cooktop,Drinking Water Dispenser,Additional Water Heater(s),Convection Oven,Refrigerator,Water Softener Owned,Electric Water Heater,Disposal,Dishwasher |
| Garage Spaces | 7 |
| Patio/Porch Features | Enclosed,Screened,Wrap Around,Rear Porch,Front Porch,Deck |
| Security Features | Smoke Detector(s),Carbon Monoxide Detector(s) |
| Construction Materials | Vinyl Siding |
| Year Built | 1998 |
| Stories Count | 2 |
| Levels | Two |
| Property Subtype | Single Family Residence |
| Tax Year | 2024 |
| County | Christian |
| Property Type | Residential |
| Subdivision Name | Cabin View |
| Garage Y/N | Yes |
| Other Structures | RV/Boat Storage |
| Full Baths | 3 |
| Status | Active |
| Directions | HWY 60 exit on Mill Street and take roundabout to Redbud heading east. Turn left on Chicory,right on Wren,left on Pedelo and then right on Wilderness Road,home is to the left just past the pond. |
| High School | Rogersville |
| City | Rogersville |
| Elementary School | Rogersville |
| Tax Annual Amount | 4517.33 |
| Middle/Junior High School | Rogersville |
| Virtual Tour | https://www.zillow.com/view-imx/524ad2d7-2a1b-4e83-9fe6-419fc52215be?wl=true&setAttribution=mls&initialViewType=pano |
| Standard Status | Active |
| Virtual Tour | https://www.zillow.com/view-imx/524ad2d7-2a1b-4e83-9fe6-419fc52215be?wl=true&setAttribution=mls&initialViewType=pano |
| Legal Description | Lot 12 Cabin View Estates |
| Vacation Rental | No |
| Docks/Slips | No |
Interior Features
| Interior Amenities | Quartz Counters,In-Law Floorplan,Marble Counters,Air Filter,Granite Counters,Vaulted Ceiling(s),High Ceilings,Walk-In Closet(s),W/D Hookup,Cathedral Ceiling(s),Walk-in Shower,Radon Mitigation System, |
|---|---|
| Basement | Finished,Full |
| Flooring | Carpet,Tile,Hardwood |
| Fireplace Features | Gas |
| Basement (Y/N) | Yes |
| Fireplace Y/N | Yes |
| Above Grade Finished Area | 3167 |
| Half Baths | 1 |
| Laundry Features | In Basement |
| Total Bedrooms | 5 |
| Below Grade Finished Area | 1800 |
| Room Type | Family Room - Down,Den,Bonus Room,Living Areas (3+),Recreation Room,Workshop,Formal Living Room,Family Room |
| Total Baths | 4 |
Exterior Features
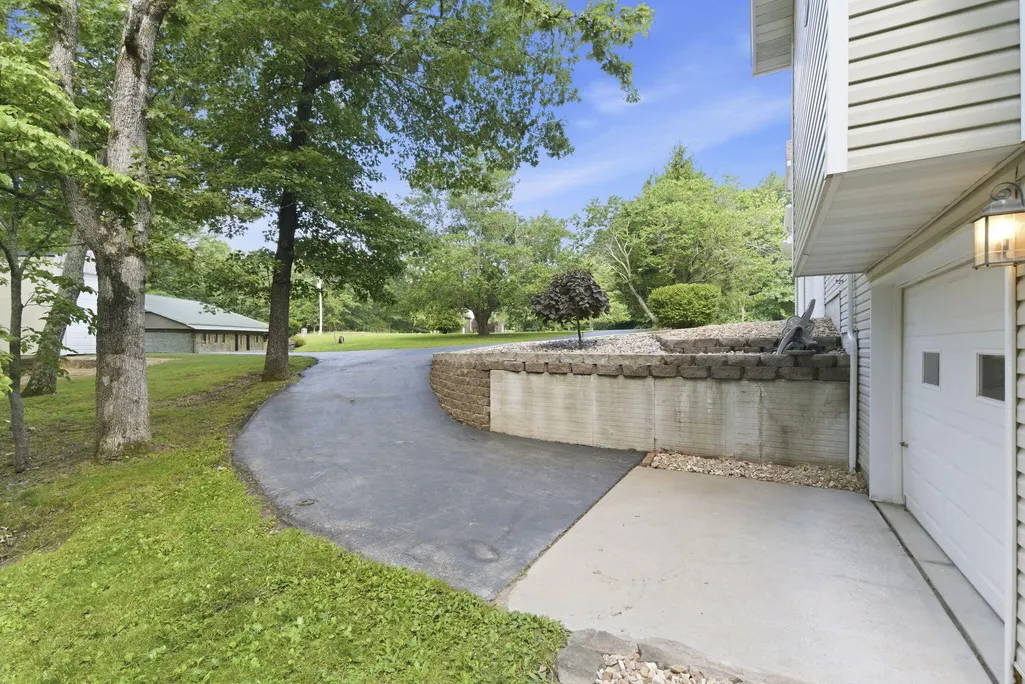
| Parking Features | Additional Parking,RV Garage,Oversized,Garage Faces Side,Garage Door Opener,Basement |
|---|---|
| Lot Features | Acreage,Few Trees,Landscaping |
| Water Source | Private |
| Building Area Total | 4967 |
| Lot Size Acres | 3.4 |
| Road Surface Type | Asphalt |
| Road Frontage Type | County Road |
| Other Equipment | Water Quality Purifier,Water Filtration |
Amenities
- Foreclosure
- Views
- Short Sale
- New Construction
- Adult 55+
- Lease To Own
- No HOA Fees
- Furnished
- Primary On Main
- Air Conditioning
- Seller Finance
- Green
- Fixer Upper
- Horse
- Golf
- Fireplace
- Deck
- Garage
- Basement
- Pool
Property vs Single Family Average in 65742
Price
Taxes
Year Built
Visits
 The data relating to real estate for sale on this web page comes in part from the Internet Data Exchange (IDX) of the Southern Missouri Regional MLS, LLC, Inc. Real estate listings held by Brokerage firms other than Valiant Group RE are marked with the IDX logo and detailed information about them includes the name of the listing Brokers. The information being provided is for consumers personal, noncommercial use and may not be used for any purpose other than to identify prospective properties consumers
 All information deemed reliable but not guaranteed. All properties are subject to prior sale, change or withdrawal. Neither listing broker(s) or information provider(s) shall be responsible for any typographical errors, misinformation, misprints and shall be held totally harmless. Listing(s) information is provided for consumer's personal, non-commercial use and may not be used for any purpose other than to identify prospective properties consumers may be interested in purchasing. The data relating
