
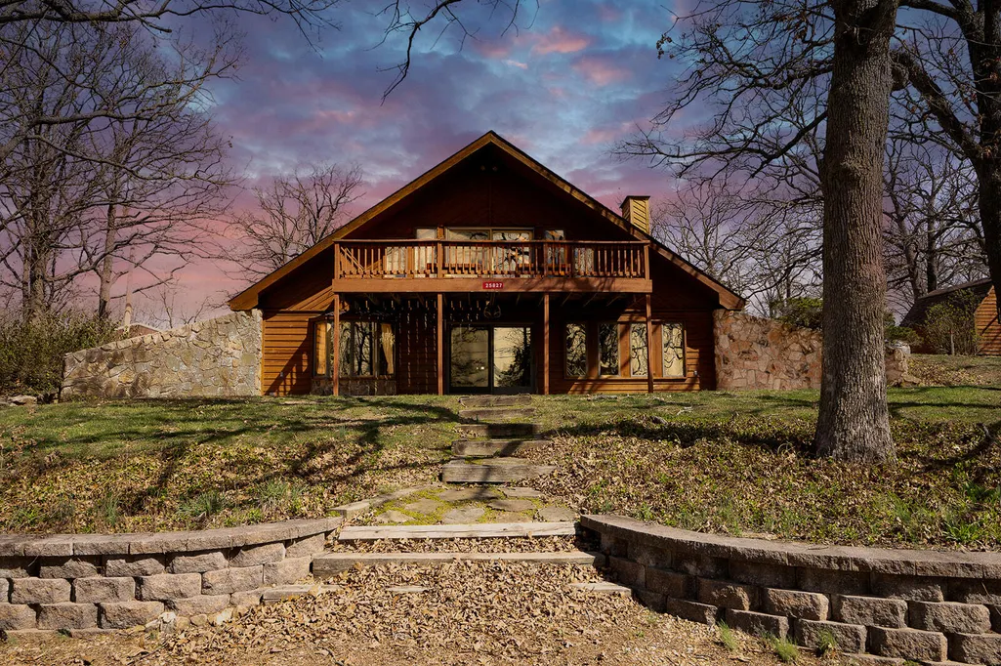
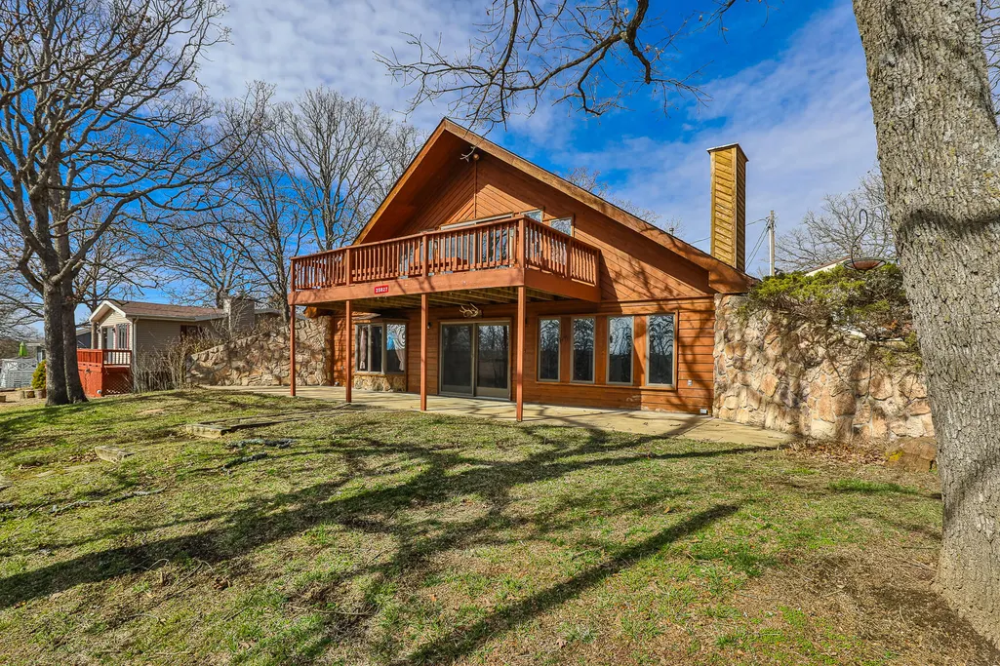
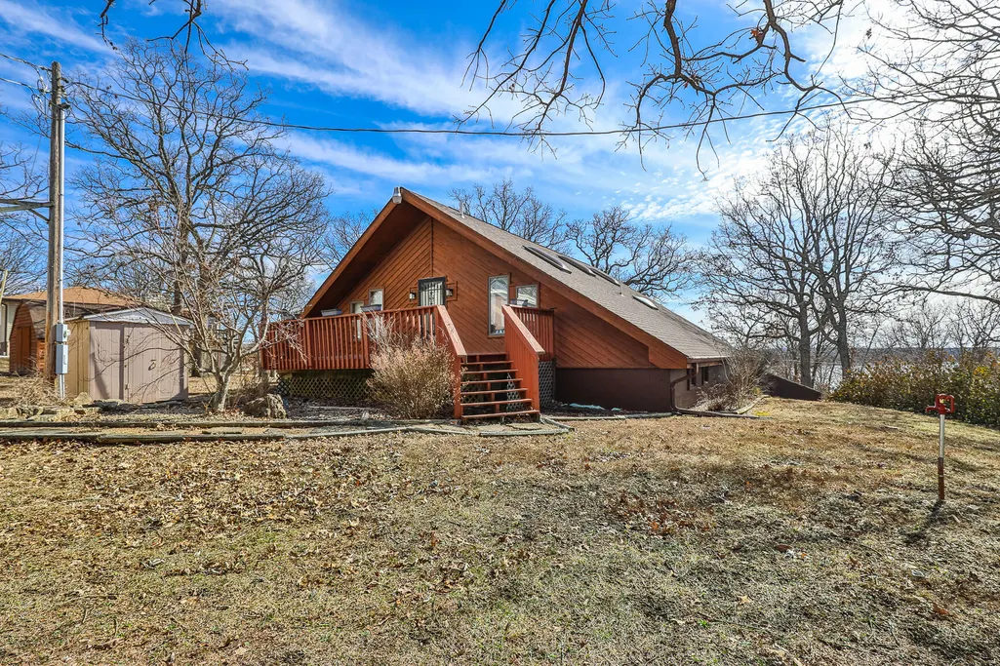
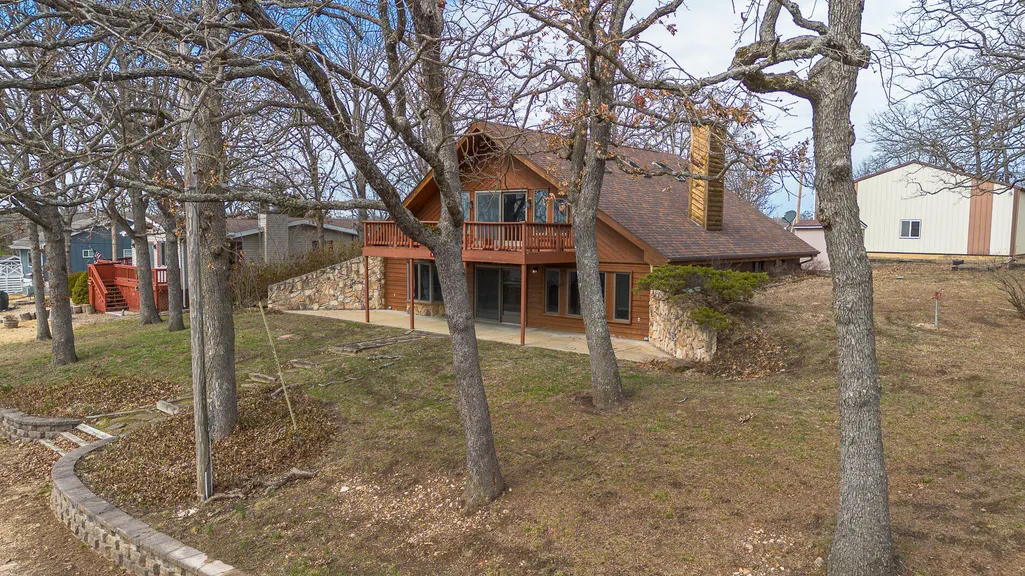
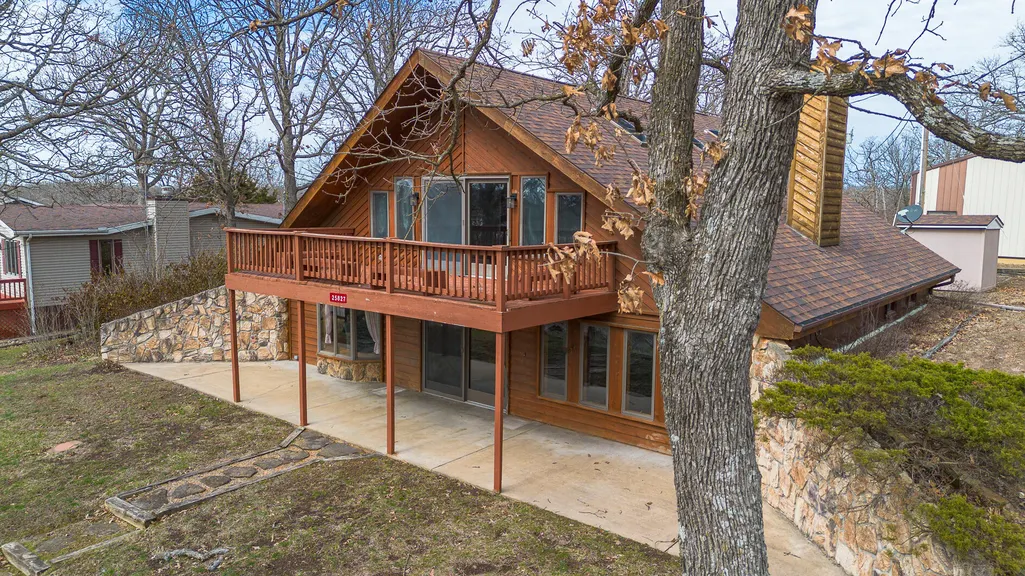
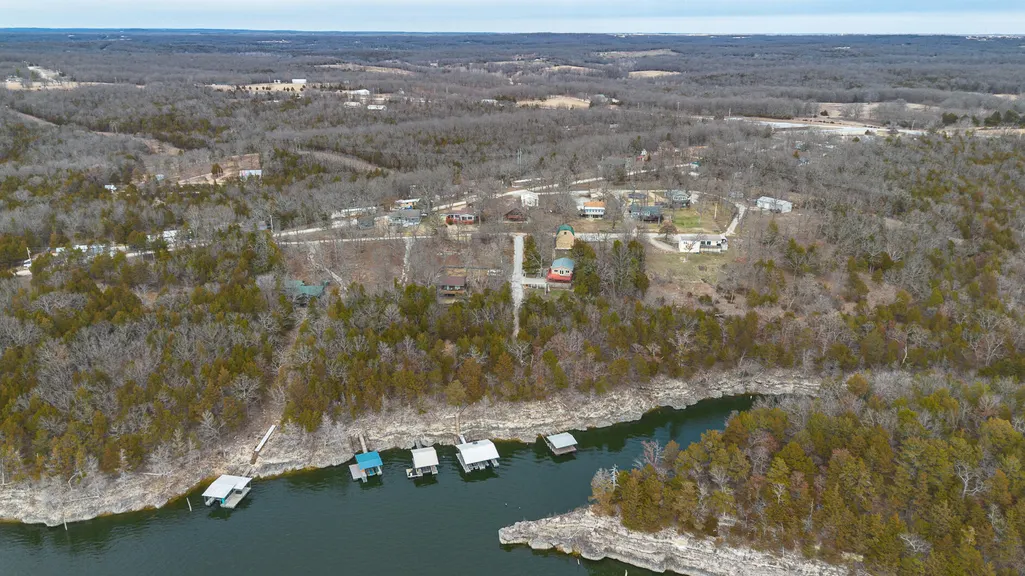
Water Views - New Construction - Primary on Main













Address
25827 Canyon Drive, Hermitage, MO
Price
$ 549,900
Property Attributes
- MLS#60319420
- TypeSingle Family
- Listing Status Active
- CountyHICKORY
- CityHermitage
- NeighborhoodCedar Canyon
- Zip65668
- StyleChalet,A-Frame
- Year Built1990
- Taxes$ 1115
- Price$ 549,900
- Bedrooms3
- Full Bathrooms2
- Half Bathrooms0
- Sqr Footage2128
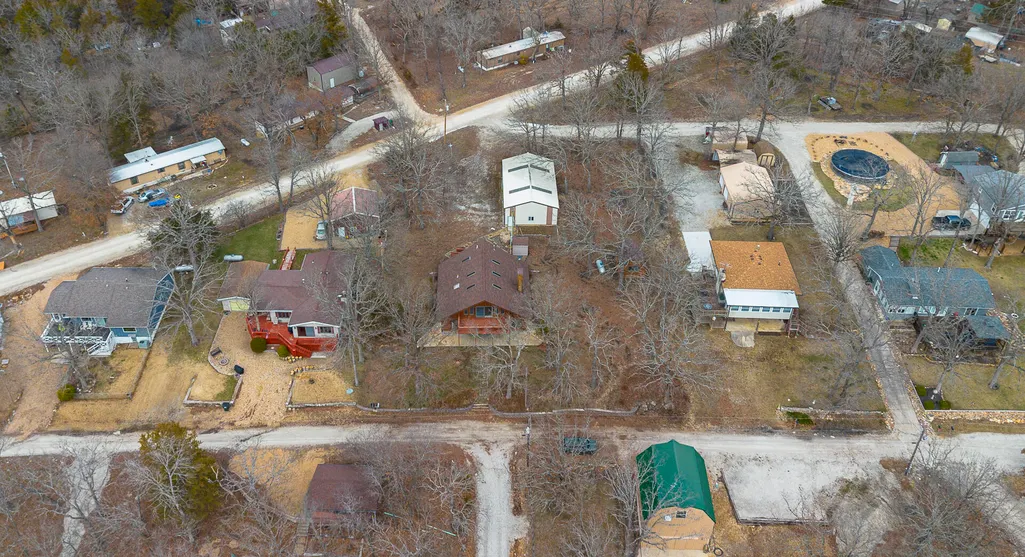
- Lot Size0.69 Acres
Data Source:
Southern Missouri Regional MLS (SOMO)
Property Description
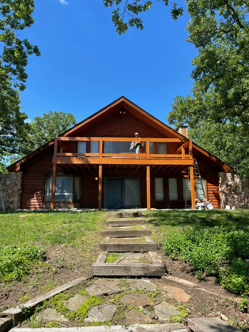
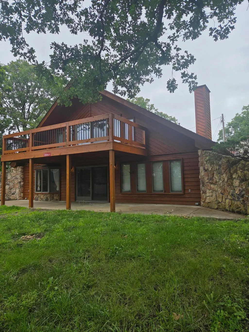
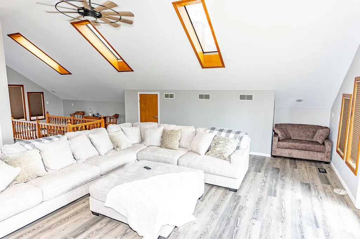
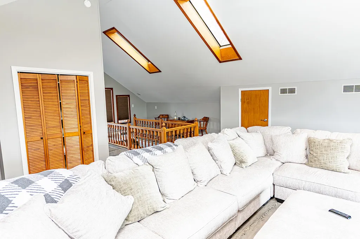
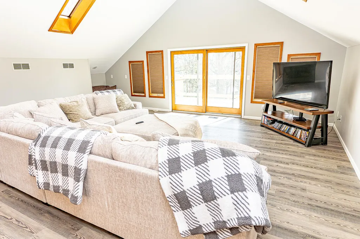
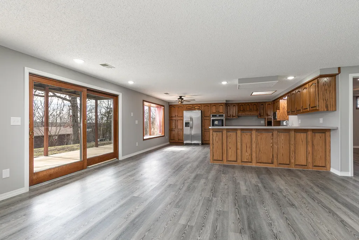
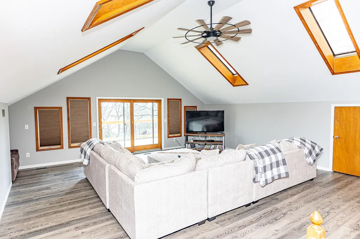
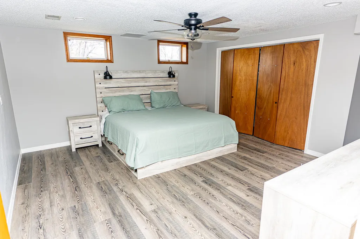
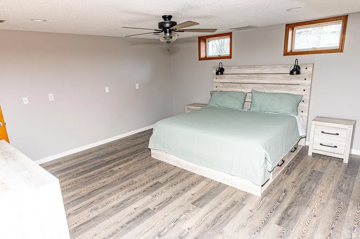
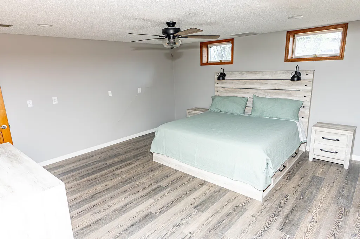
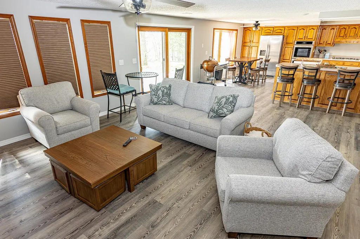
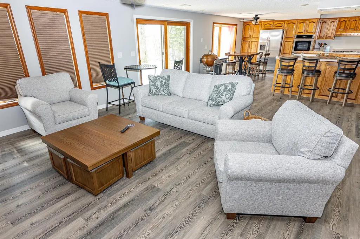
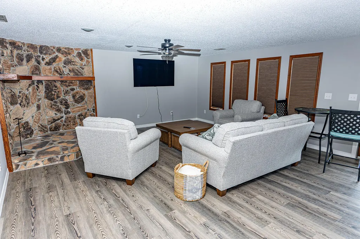
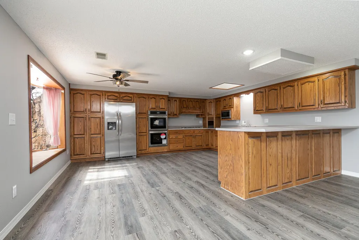
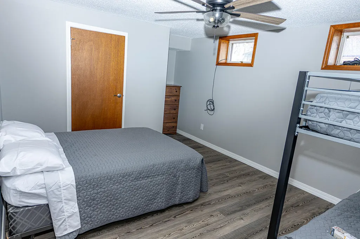
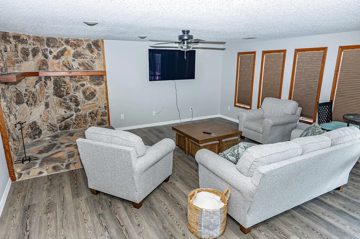
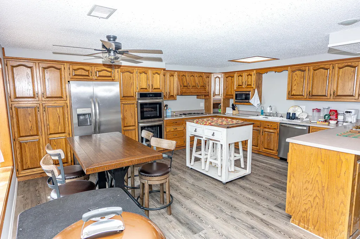
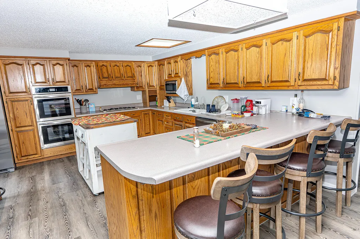
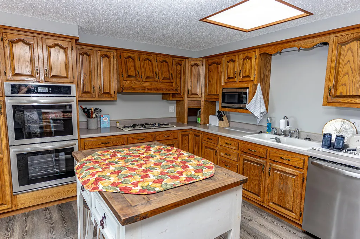
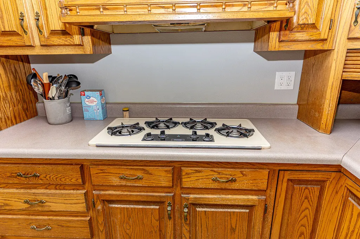
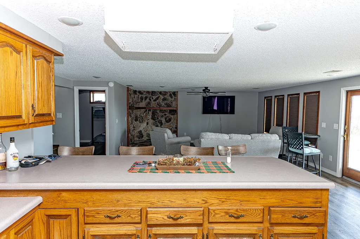
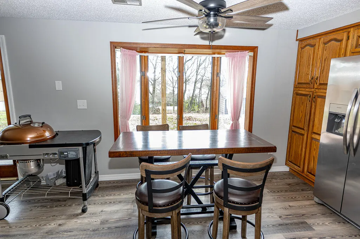
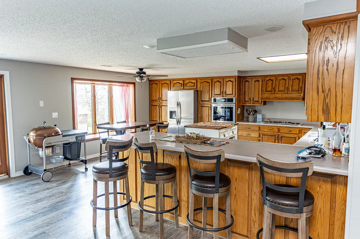
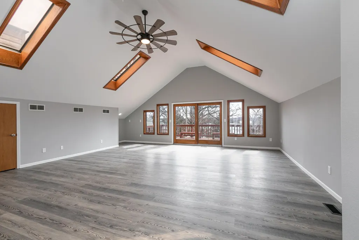
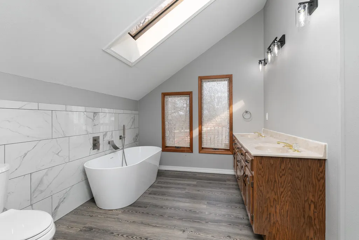
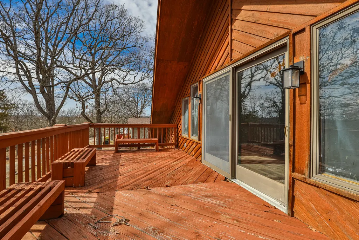
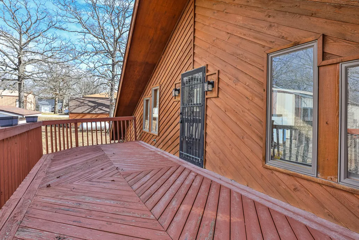
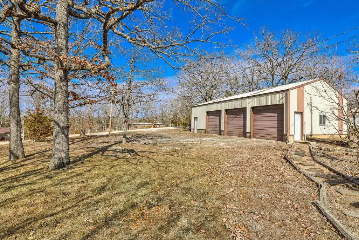
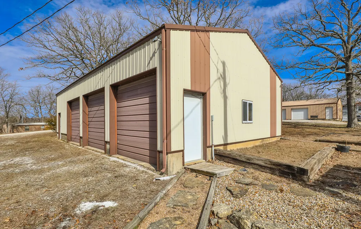
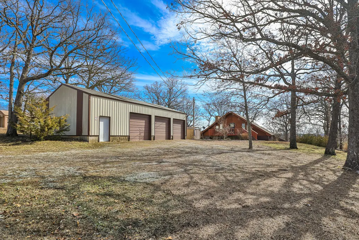
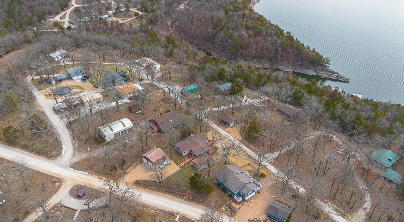
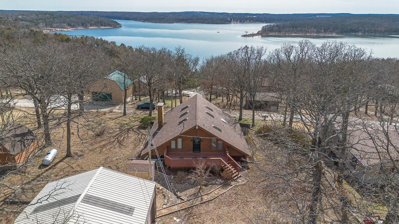
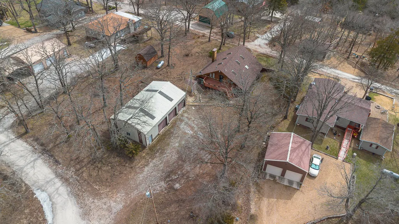
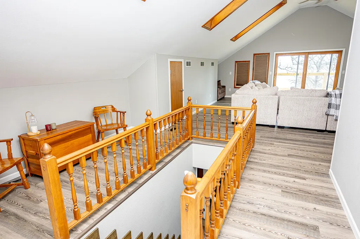
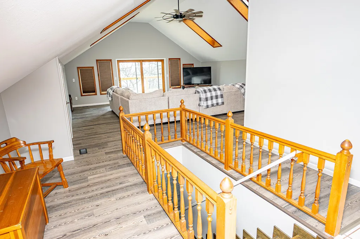
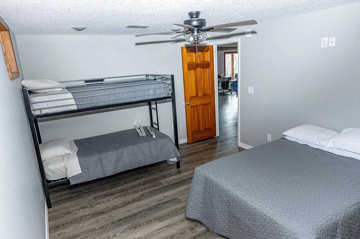
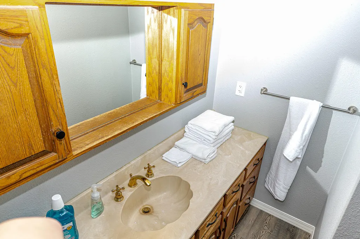
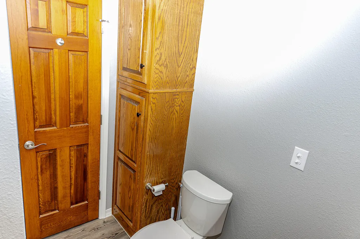
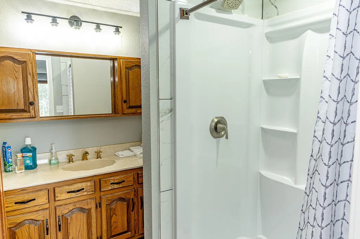
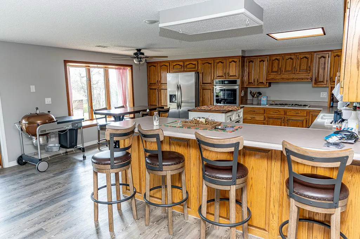
COMPLETELY remodeled with new flooring, appliances, soaking tub, showers, etc. Beautiful kitchen with so many cabinets. A nice 50x30 shop that has room for boats and lake toys. Restricted area with lake access near. Rural water plus a community well, lots 30,31, 36 and 37. Plenty room for expansion or circle drive. Two decks, one under construction, patio and lakeview. All new furniture stays, move right in and enjoy lake life. Check out the room sizes. Recently stained so all is done.
| Elementary School | Middle School | High School |
|---|---|---|
| Hermitage Elementary School | Hermitage Middle School | Hermitage High School |
| Price History | |
|---|---|
| 3/31/2026 | Listed $579,900 |
| 7/14/2026 | 6$549,900 |
General Features
| Sewer | Septic Tank |
|---|---|
| Heating | Forced Air |
| Cooling | Central Air,Ceiling Fan(s) |
| Possession | Closing |
| Roof | Composition |
| Appliances | Electric Cooktop,Built-In Electric Oven,Exhaust Fan,Microwave,Water Softener Owned,Refrigerator,Dishwasher |
| Garage Spaces | 4 |
| Patio/Porch Features | Patio,Deck |
| Architectural Style | Chalet,A-Frame |
| Security Features | Smoke Detector(s) |
| Construction Materials | Wood Siding |
| Year Built | 1990 |
| View | Lake |
| Stories Count | 2 |
| Levels | Two |
| Property Subtype | Single Family Residence |
| Tax Year | 2023 |
| County | Hickory |
| Property Type | Residential |
| Subdivision Name | Cedar Canyon |
| Garage Y/N | Yes |
| Other Structures | Other |
| Full Baths | 2 |
| Status | Active |
| Directions | 64 Highway east of Carson Corners to CR 250L or 250. Continue to sign on left. |
| High School | Hermitage |
| City | Hermitage |
| Elementary School | Hermitage |
| Tax Annual Amount | 1115.93 |
| Middle/Junior High School | Hermitage |
| Standard Status | Active |
| Legal Description | Cedar Canyon Subd. Lots 30 31 36 & 37 |
| Vacation Rental | No |
| Docks/Slips | No |
Interior Features
| Interior Amenities | Walk-in Shower,Soaking Tub,Laminate Counters,High Ceilings,Walk-In Closet(s),W/D Hookup |
|---|---|
| Basement | Finished,Full |
| Flooring | Laminate |
| Basement (Y/N) | Yes |
| Window Features | Skylight(s),Double Pane Windows |
| Fireplace Y/N | No |
| Above Grade Finished Area | 920 |
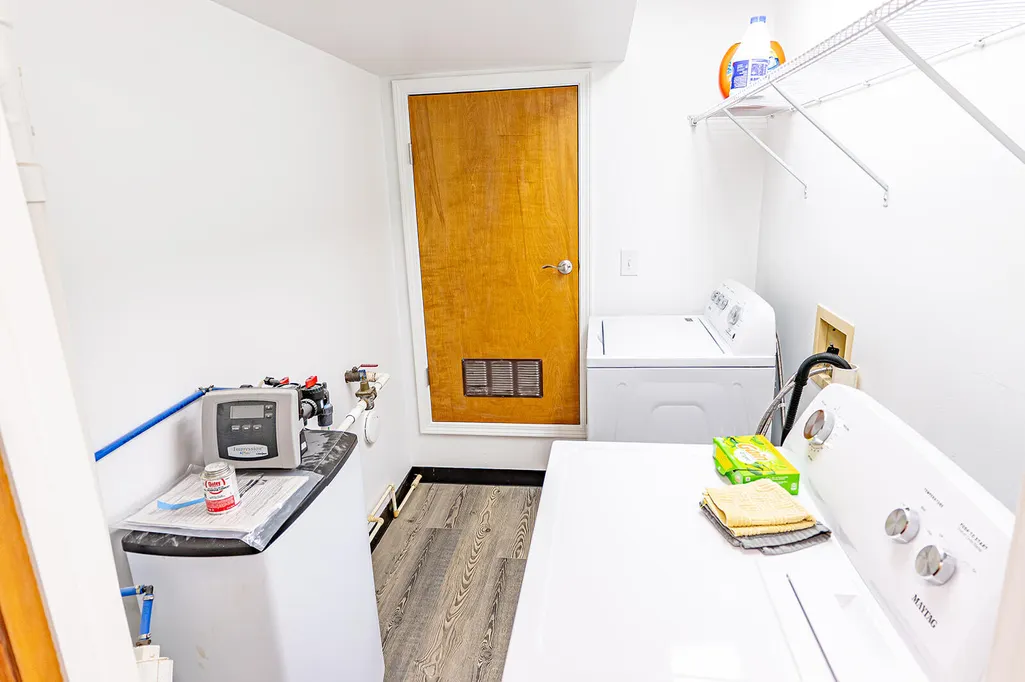
| Laundry Features | Main Floor |
| Total Bedrooms | 3 |
| Below Grade Finished Area | 1208 |
| Room Type | Bedroom,Bonus Room,Living Areas (2),Family Room,Master Bedroom |
| Total Baths | 2 |
Exterior Features
| Exterior Amenities | Rain Gutters |
|---|---|
| Parking Features | Additional Parking,Workshop in Garage,Golf Cart Garage,Garage Faces Side,Driveway |
| Lot Features | Landscaping,Dead End Street,Lake View,Water View |
| Water Source | Public,Other |
| Foundation Details | Permanent |
| Building Area Total | 2128 |
| Lot Size Acres | 0.69 |
| Road Surface Type | Gravel |
| Door Features | Storm Door(s) |
| Road Frontage Type | County Road |
| Entry | Walk In |
Amenities
- Foreclosure
- Views
- Short Sale
- New Construction
- Adult 55+
- Lease To Own
- No HOA Fees
- Furnished
- Primary On Main
- Air Conditioning
- Seller Finance
- Green
- Fixer Upper
- Horse
- Golf
- Fireplace
- Deck
- Garage
- Basement
- Pool
Property vs Single Family Average in 65668
Price
Taxes
Year Built
Visits

 All information deemed reliable but not guaranteed. All properties are subject to prior sale, change or withdrawal. Neither listing broker(s) or information provider(s) shall be responsible for any typographical errors, misinformation, misprints and shall be held totally harmless. Listing(s) information is provided for consumer's personal, non-commercial use and may not be used for any purpose other than to identify prospective properties consumers may be interested in purchasing. The data relating
